
Overview
- Property Size73,000 SFT2
- CategoryHealthcare
Description
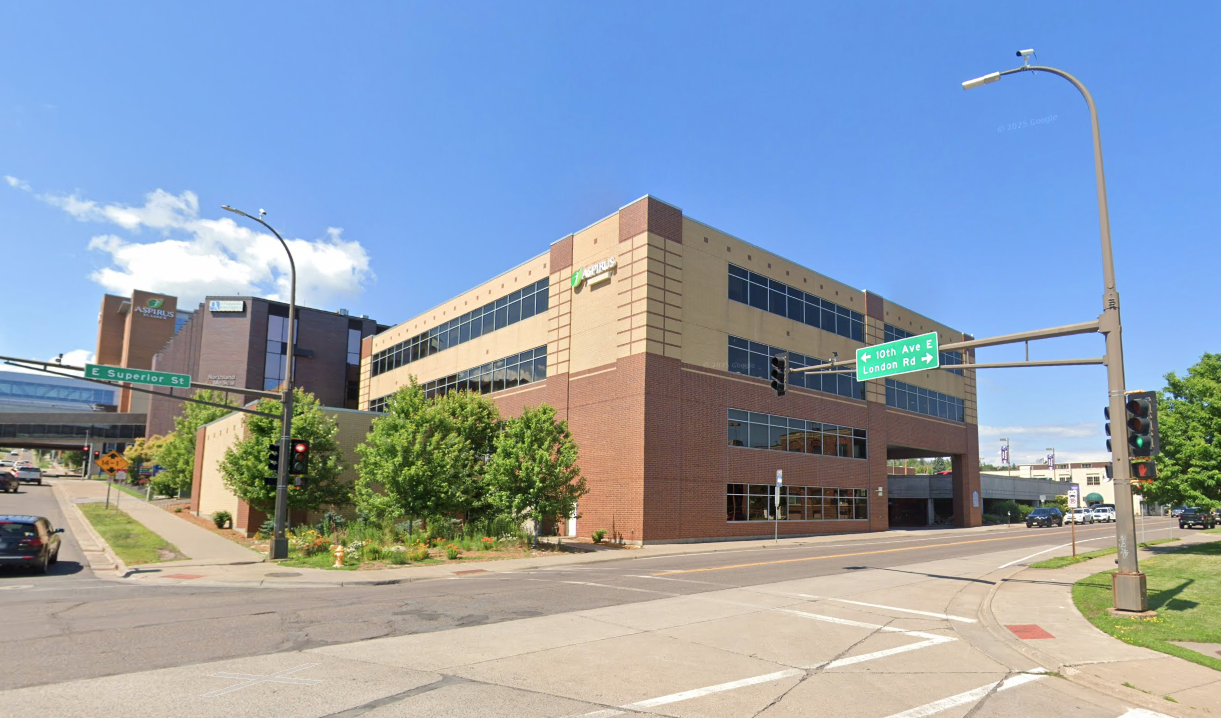
Pavilion I and II are medical office buildings located on the campus of St. Luke’s Hospital in downtown Duluth, Minnesota. Pavilion I is a three-story, 45,081-square-foot building connected to the hospital by an enclosed second-floor skyway. The building houses numerous medical practices and Pavilion Surgery Center, which provides outpatient procedures across a variety of specialties.
Pavilion II is a four-story, 73,000-square-foot medical office building home to St. Luke’s Regional Cancer Center and St. Luke’s Regional Heart & Vascular Center. Additional services include nephrology, urology, vision rehabilitation, laboratory services, imaging, and physical therapy. The facility also features a TrueBeam linear accelerator for advanced radiation treatment.
Both properties offer attached parking garages and additional parking through an easement agreement with the hospital. Positioned along Lake Superior near Interstate 35, the buildings are easily accessible throughout the Duluth metropolitan area and from Minneapolis–St. Paul, approximately 150 miles southwest. The properties are also adjacent to Duluth’s downtown waterfront, which features restaurants, hotels, and major attractions, including the Great Lakes Aquarium, Bayfront Festival Park, Lakewalk, AMSOIL Arena, and Duluth Entertainment Convention Center. With a population of approximately 280,000, the Duluth metropolitan area is Minnesota’s second largest.


